 Chaise Sofa
Interior Design · Product Design · Cape Town
I run a Cape Town studio working across interior design and product design, from full homes down to the individual pieces that go inside them.
Most of what ends up on a shortlist gets narrowed down to how well it photographs. I'd rather start from how a family actually uses the room, what gets left on the counter, where the dog ends up sleeping, and build outward from there.
good design is both beautiful and functional
Its job is to translate a concept, whether for an interior or a product, before any of the technical truth arrives, and that truth only shows up later, physically, in the room.
Chaise Sofa
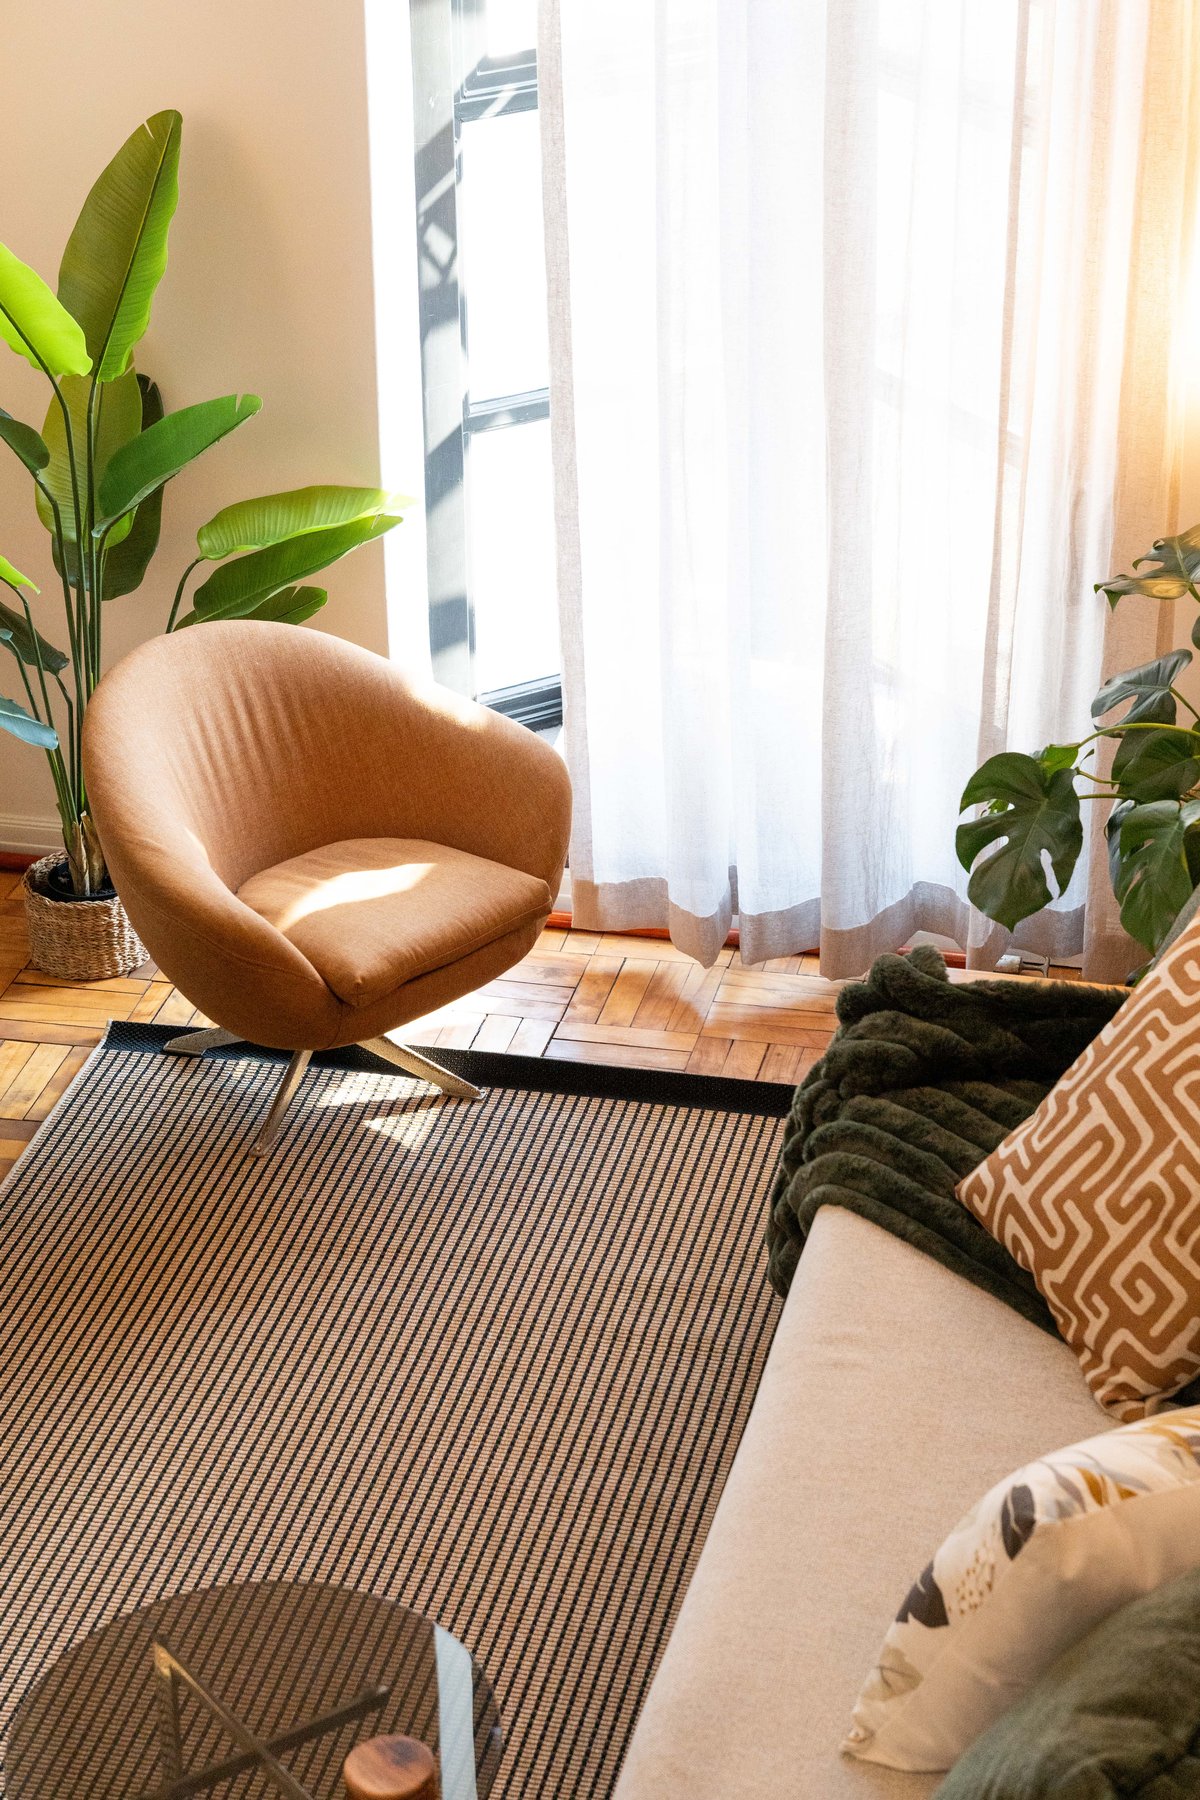 Tufted Lounge Chair
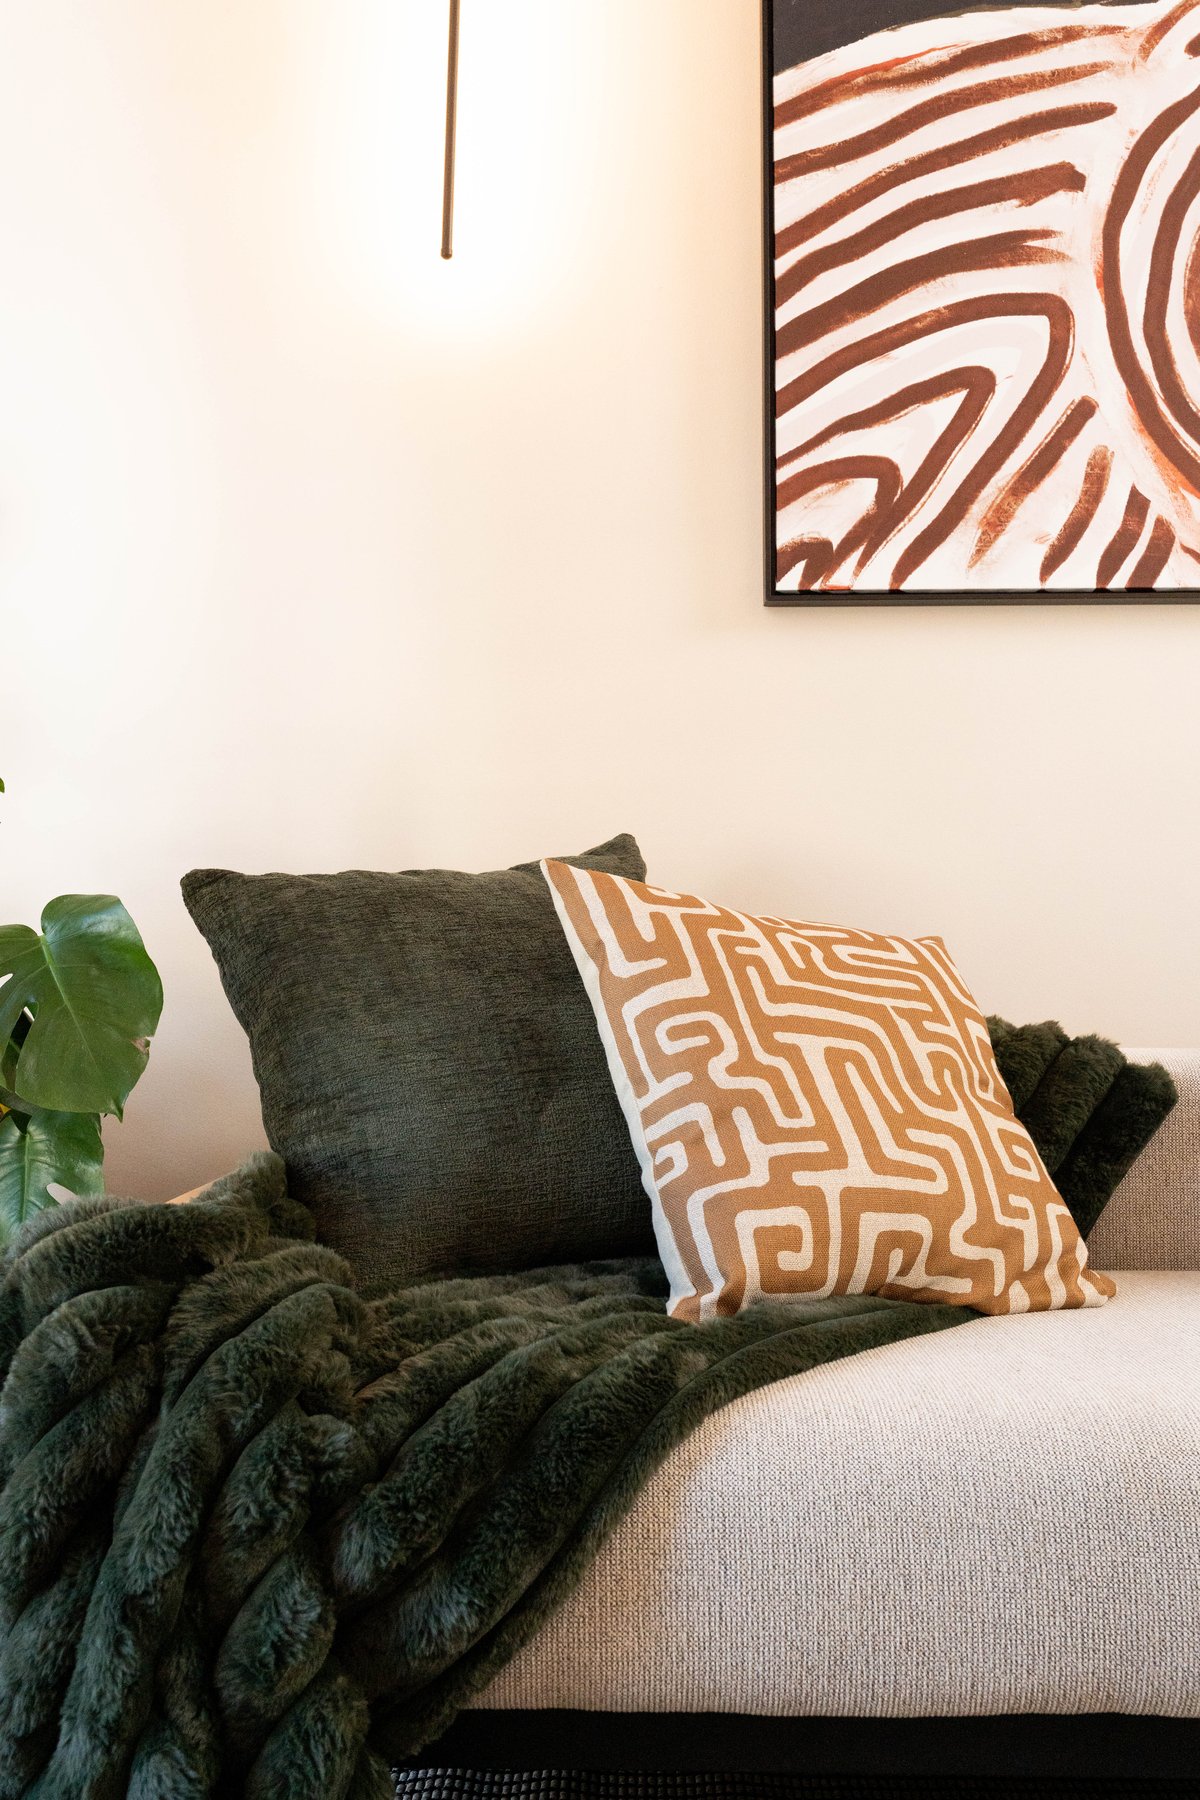 Cantilever Console
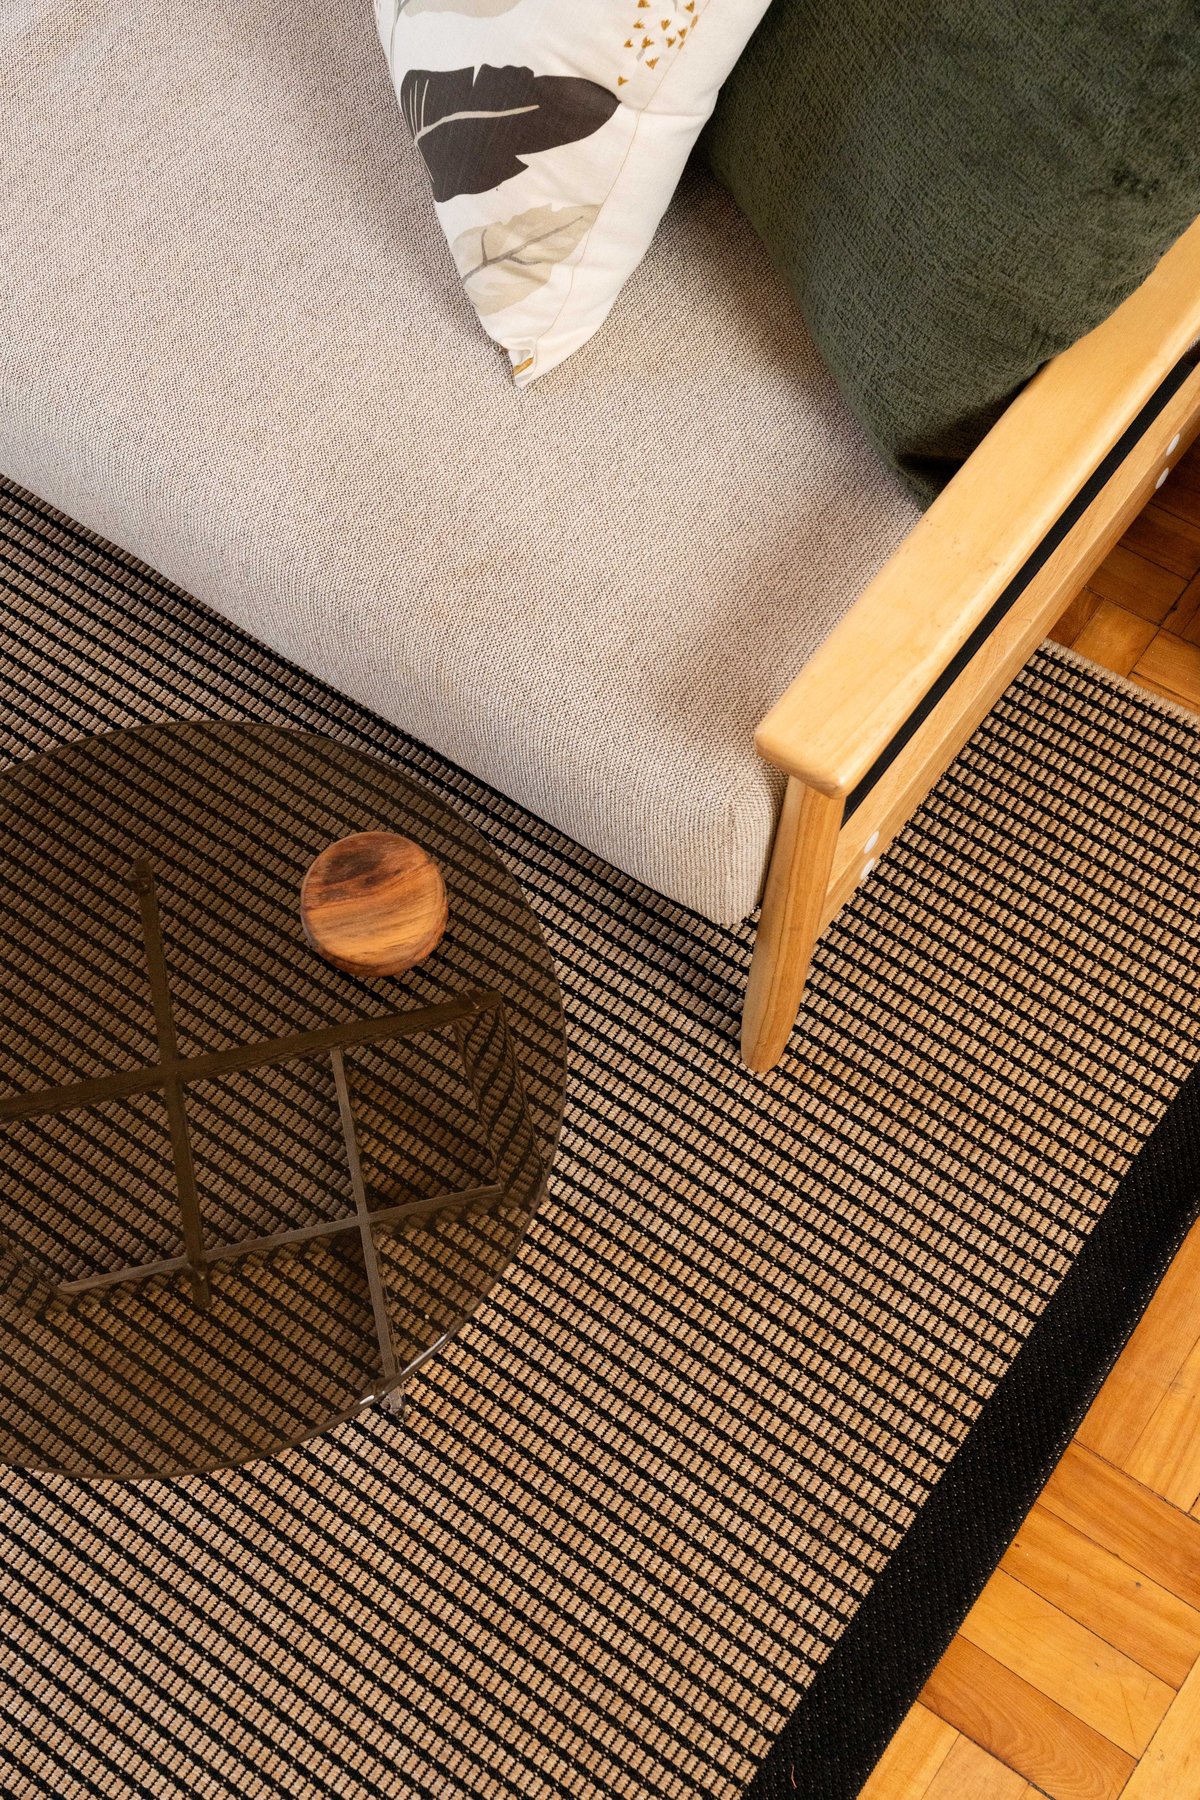 Fluted Sideboard
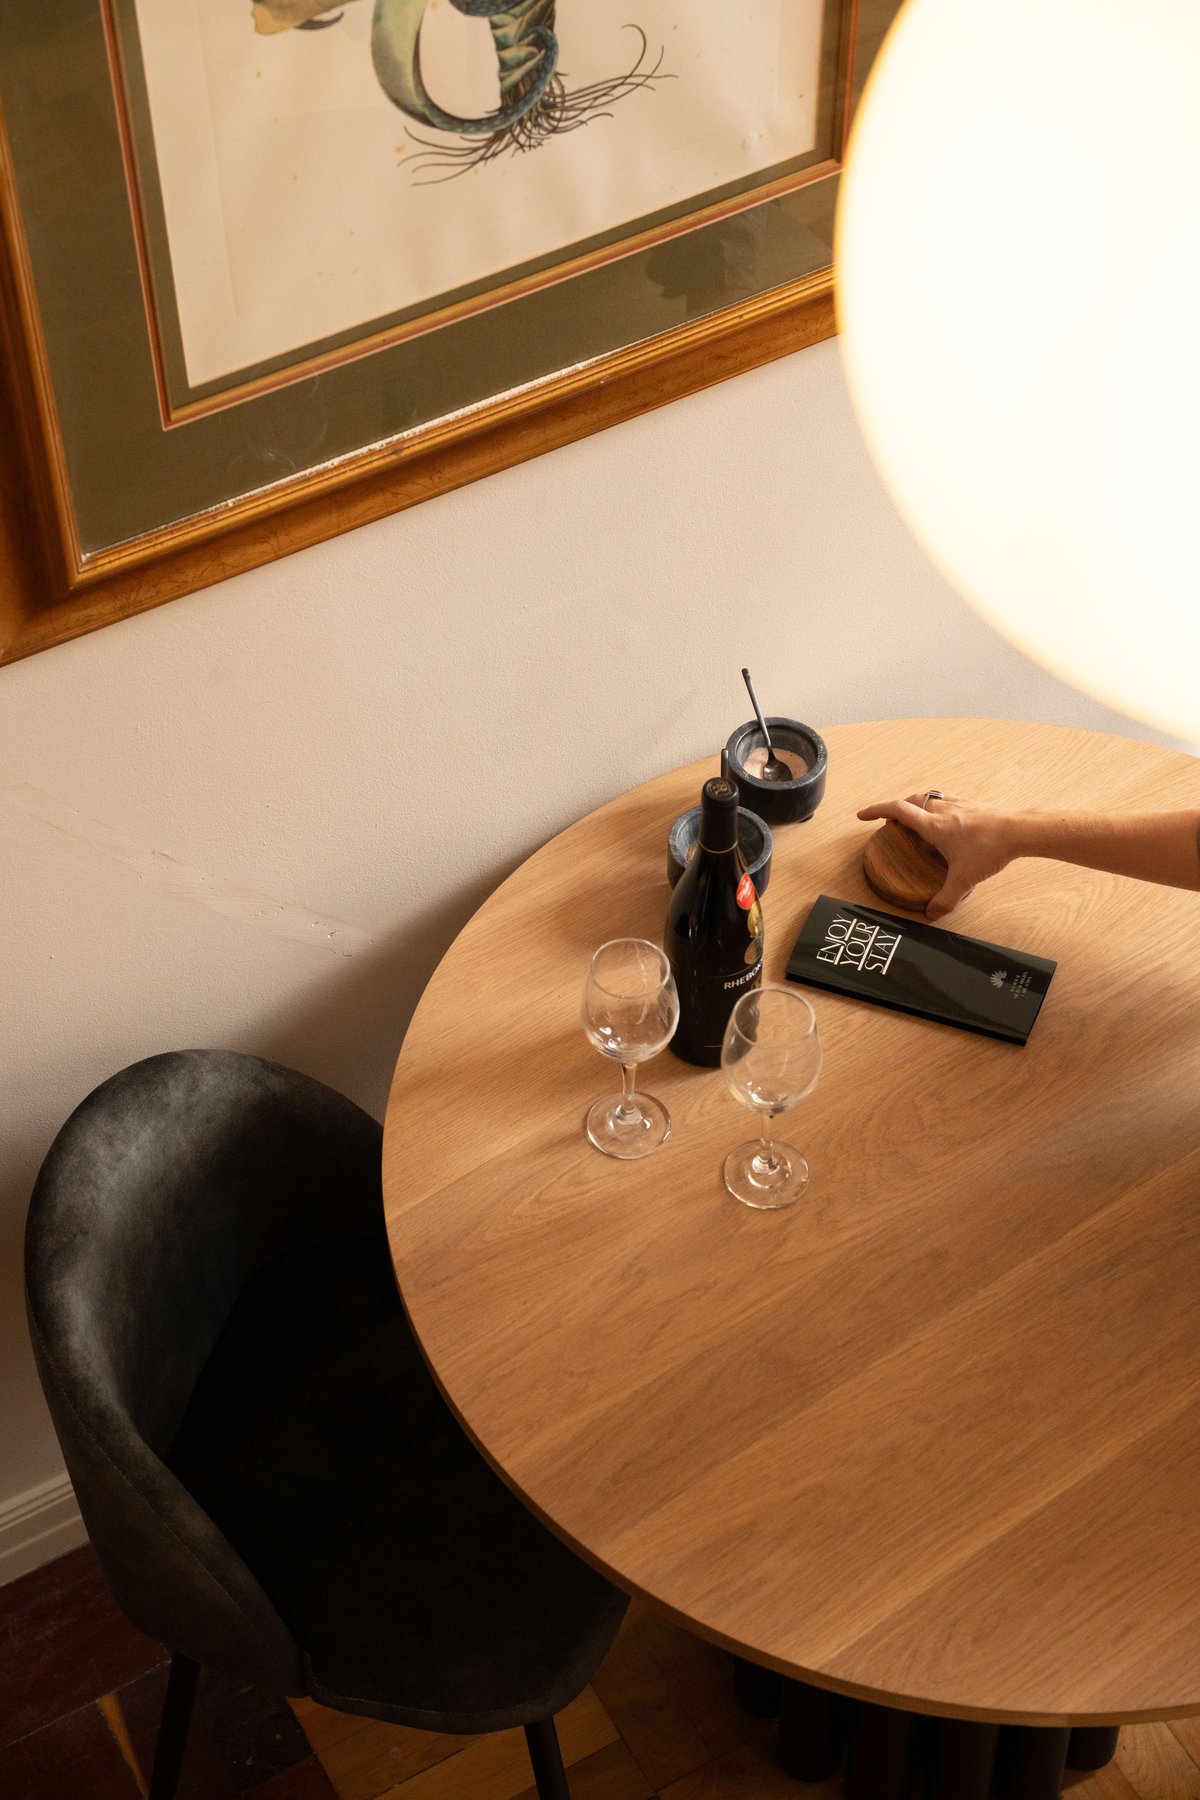 Bowl Side Table
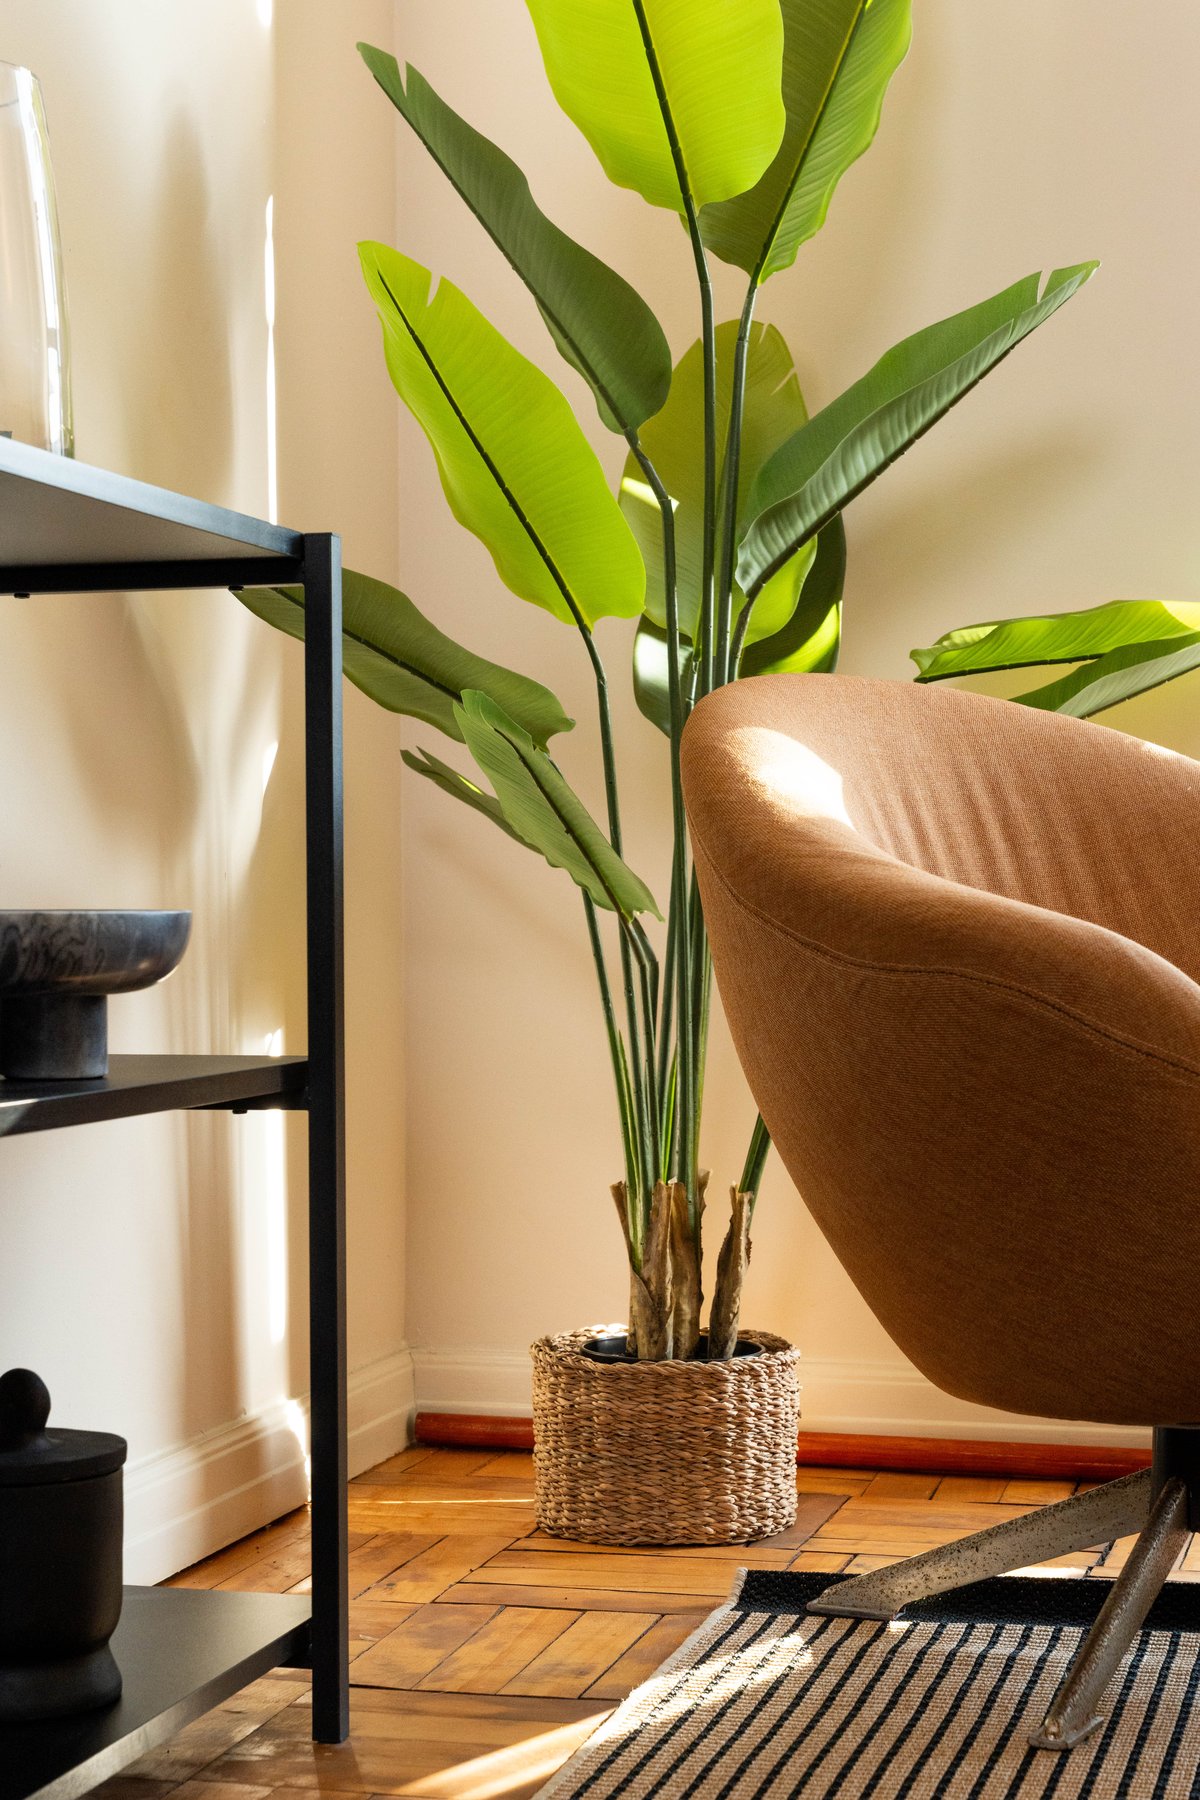 Frame Lounge Chair
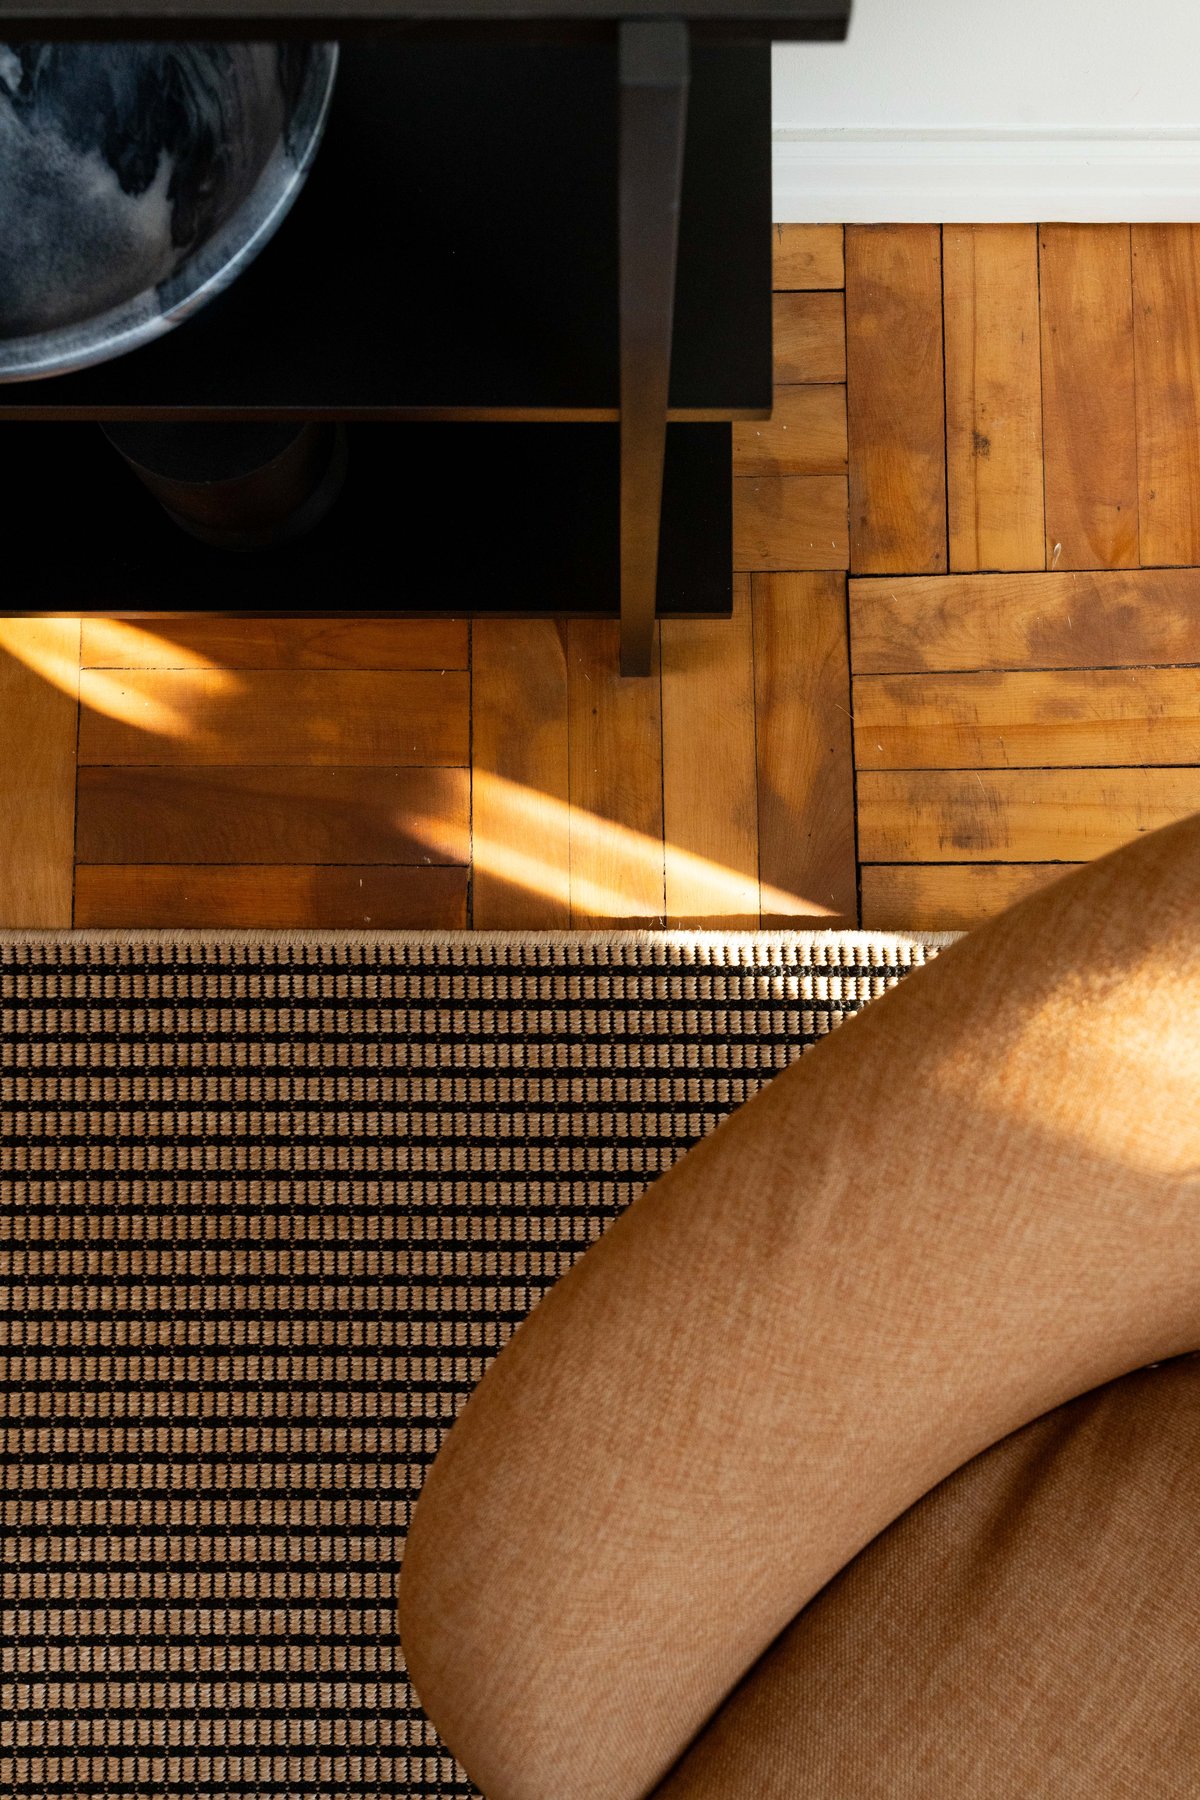 Plinth Bench
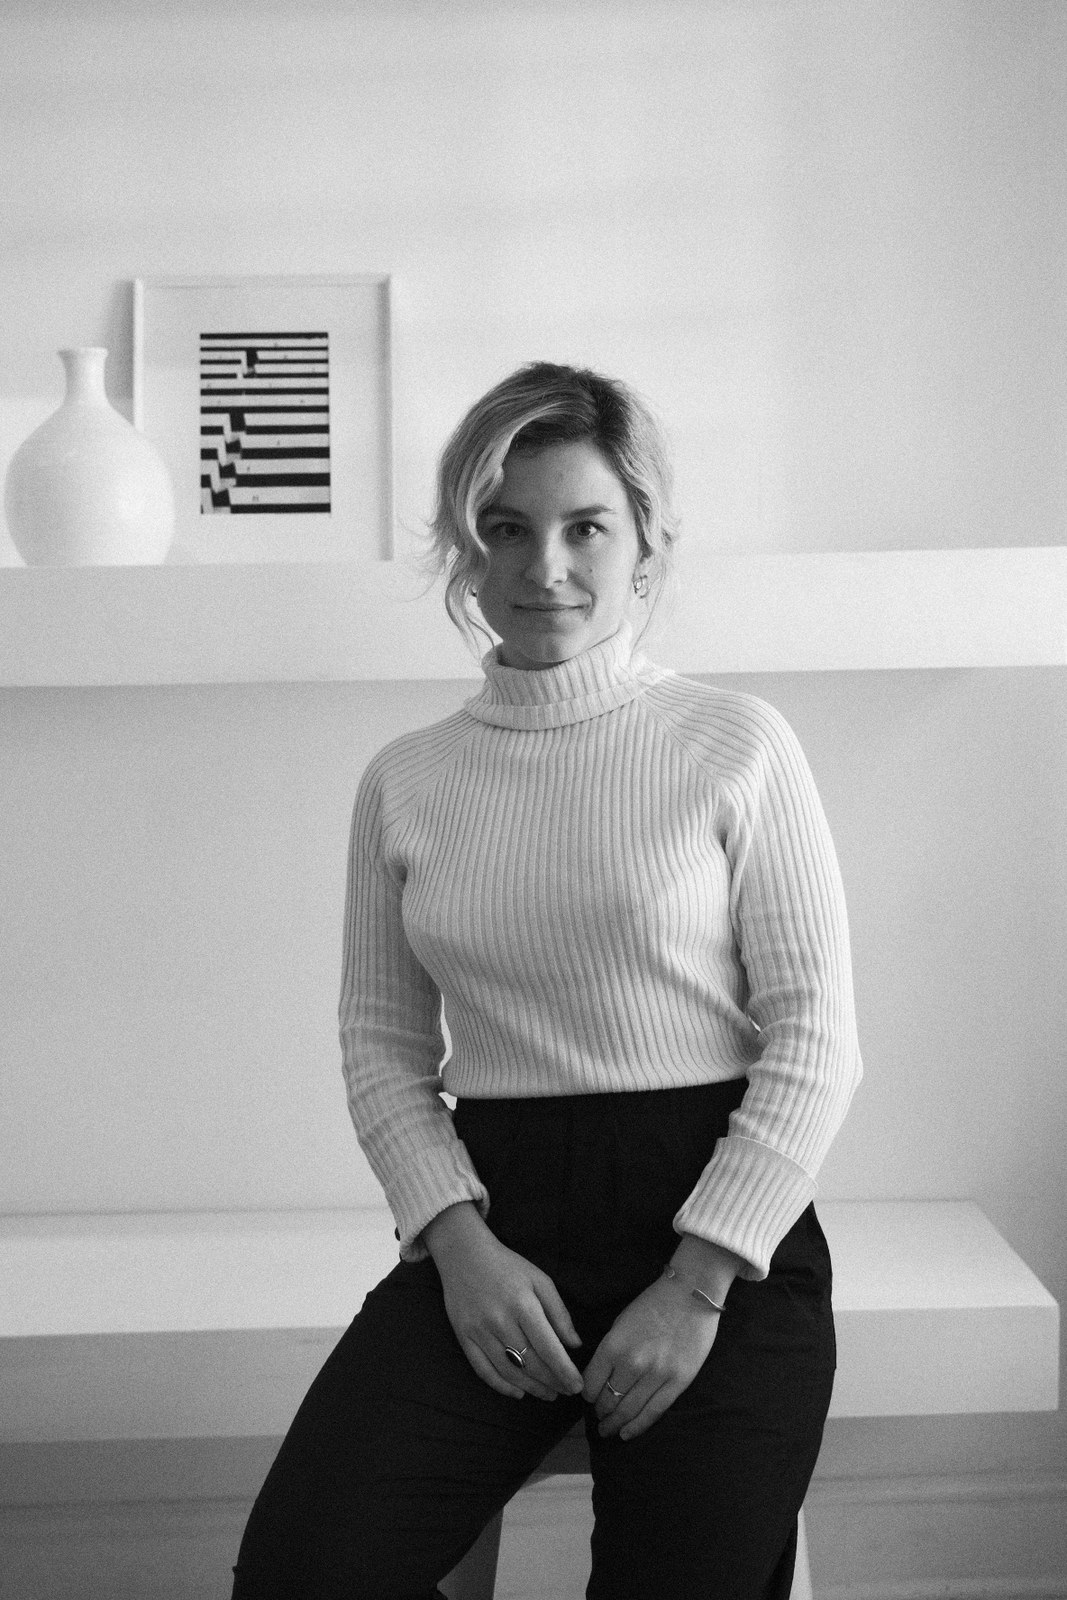
About
Design with a human touch
Studio Normal People is my practice, run on my own from Cape Town, working across interior design and product design. I came into interiors sideways, after years designing furniture ranges at a larger scale, which is probably why I still think about a project the way a range planner does, what will actually hold up, what a client's going to be arguing about in five years if it's wrong.
I work across full-home interiors, product design, and production, and I'd rather a piece take a knock than sit precious in the corner of a room nobody's allowed to use.
Services
Interior Design
Full homes and single rooms, from first layout through to the last light fitting and door handle. I stay on a project through installation, not just the drawings.
Product Design
Pieces designed and detailed here in the studio, taken through render and prototype before anything is signed off, then built with a small group of makers I trust with the joinery.
Sourcing & Production
Coordinating suppliers, working through technical drawings, and staying on production until a piece actually lands on site, which is usually where the real problems show up.
Projects
A handful of the homes, spaces, and pieces I've worked on. Most of the credit for how these turned out belongs to the people who briefed them, I just did the drawing.
01Roseberry Avenue
Full Home Renovation · Cape Town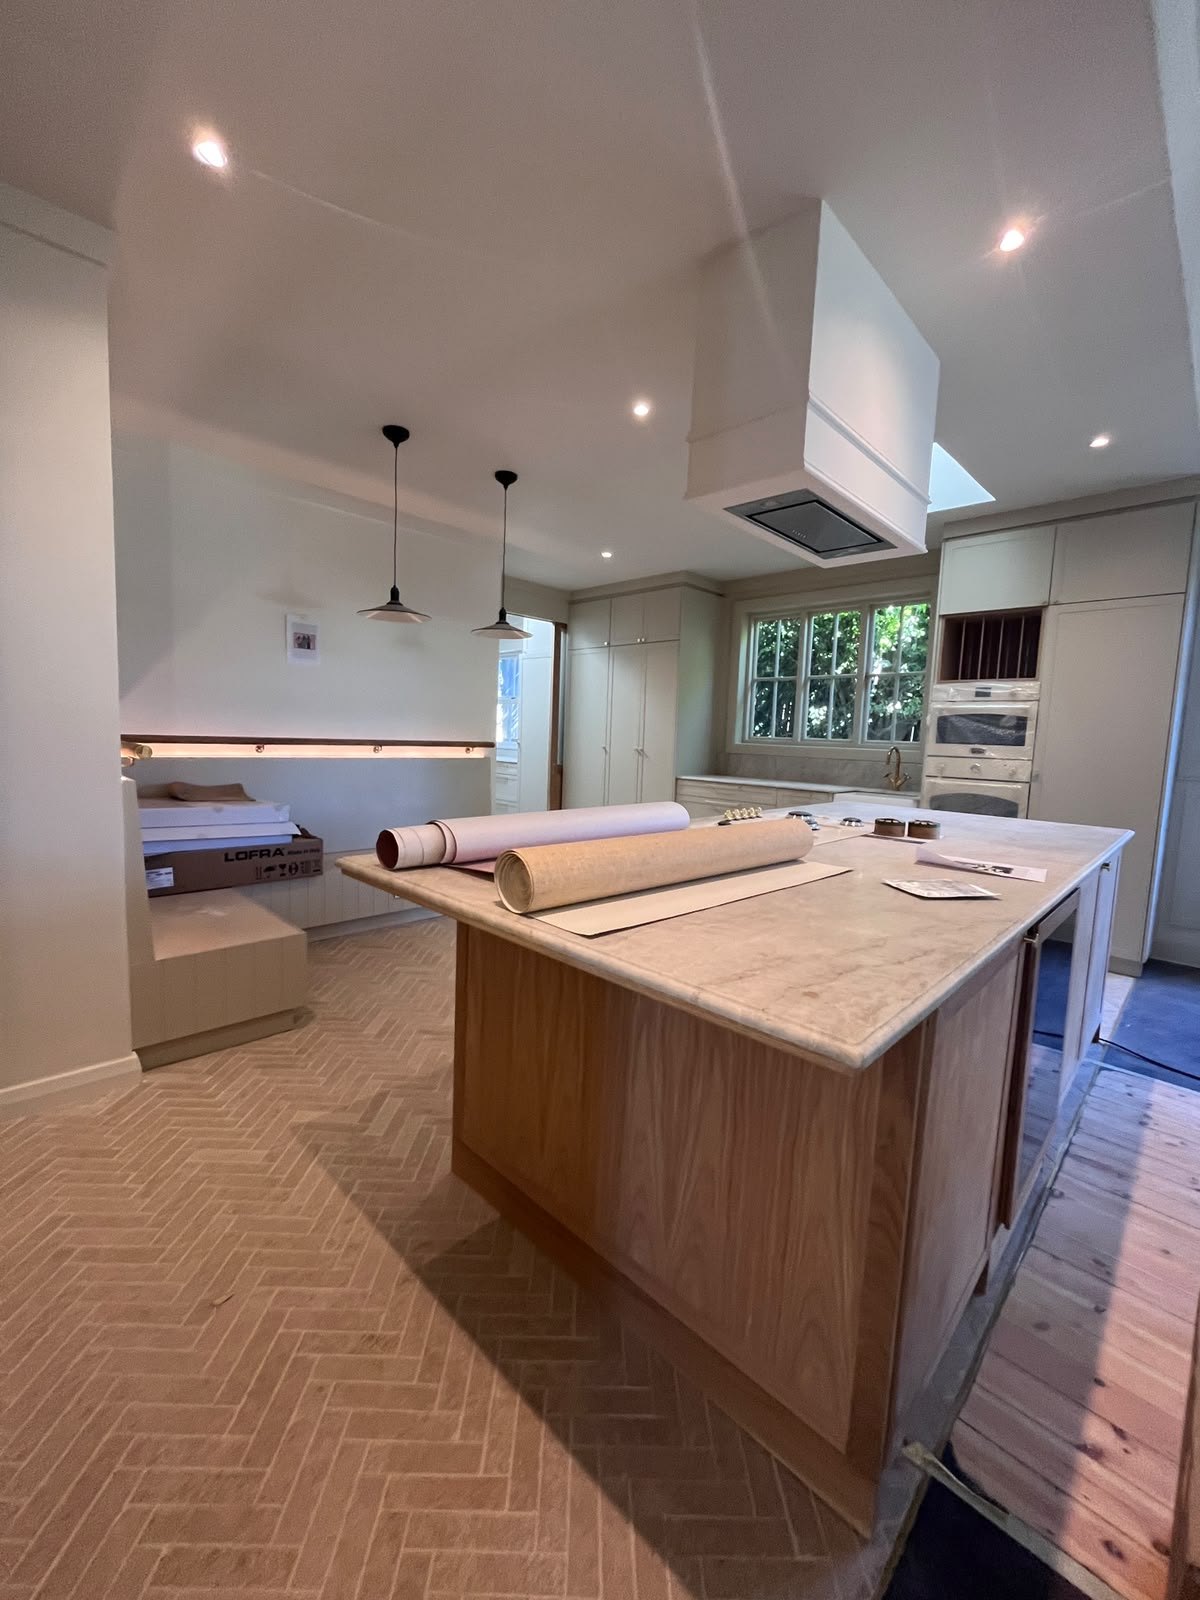
The Brief
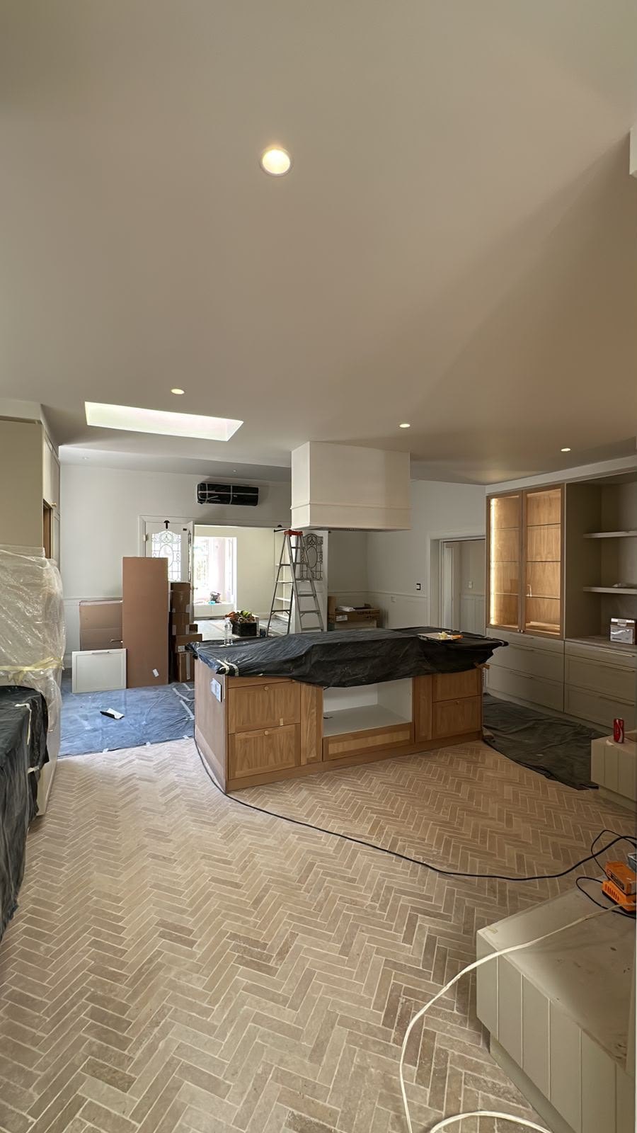
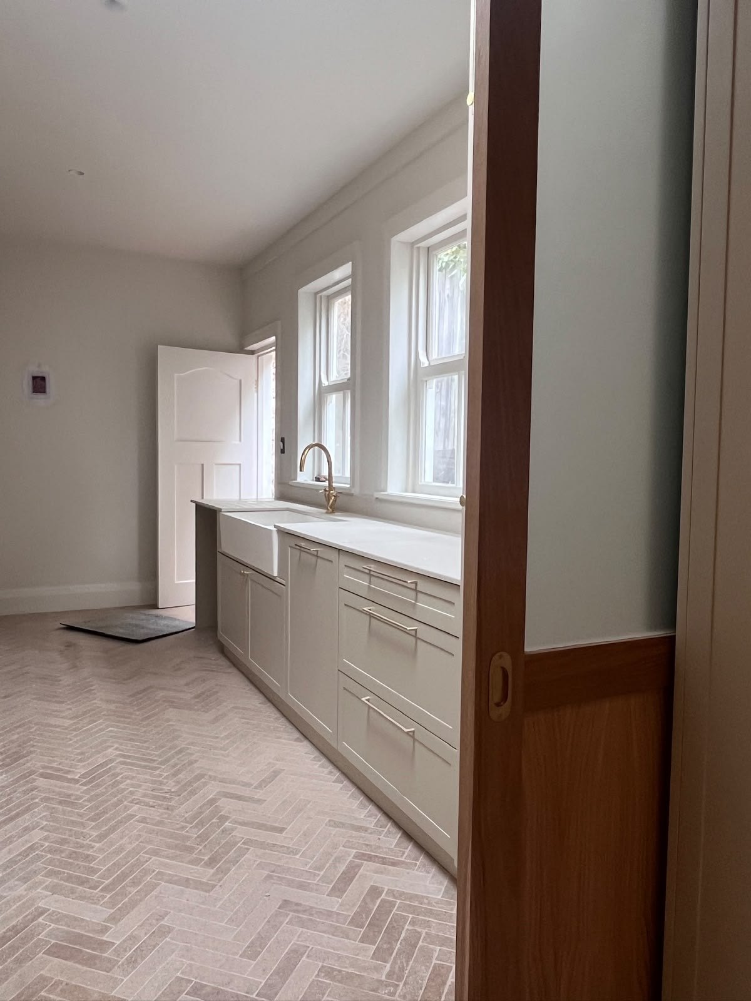
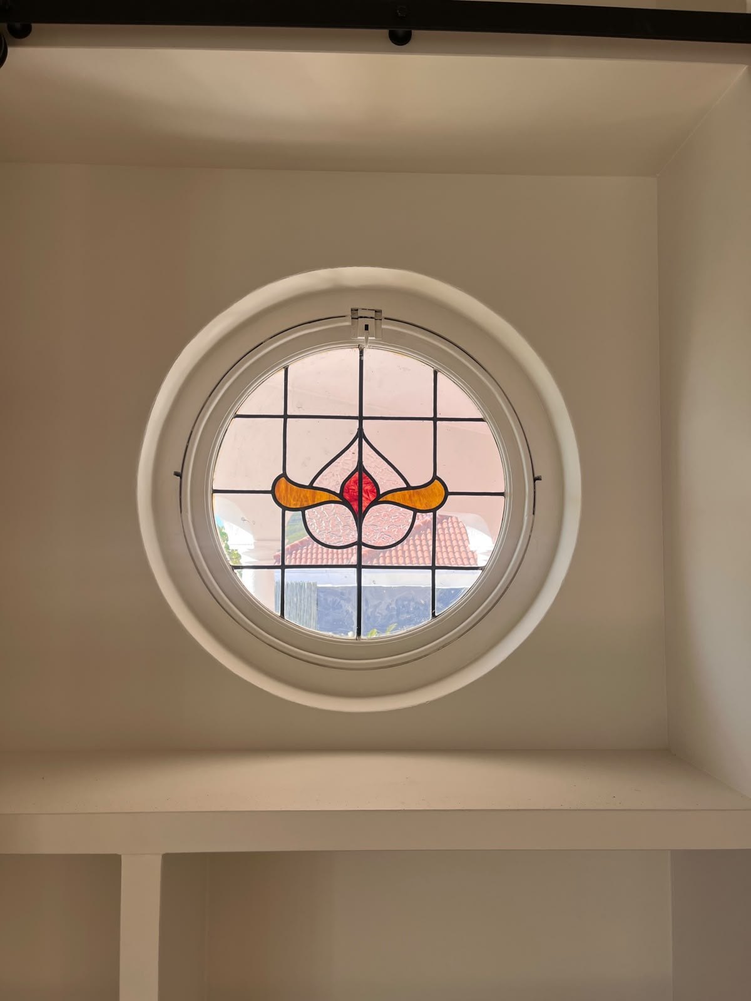
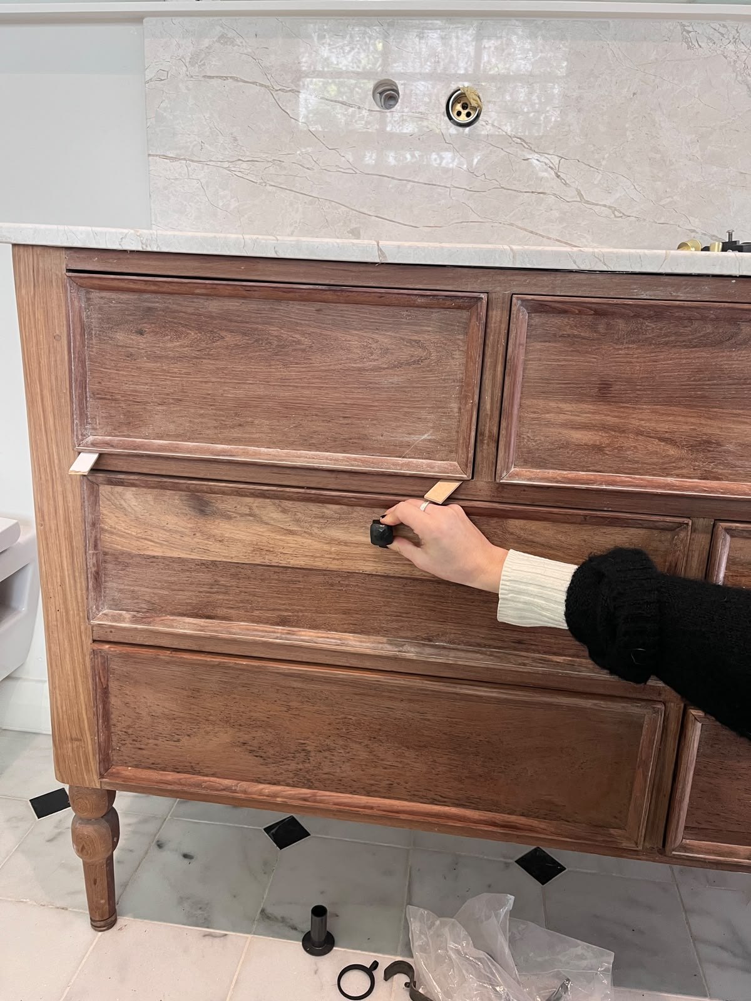
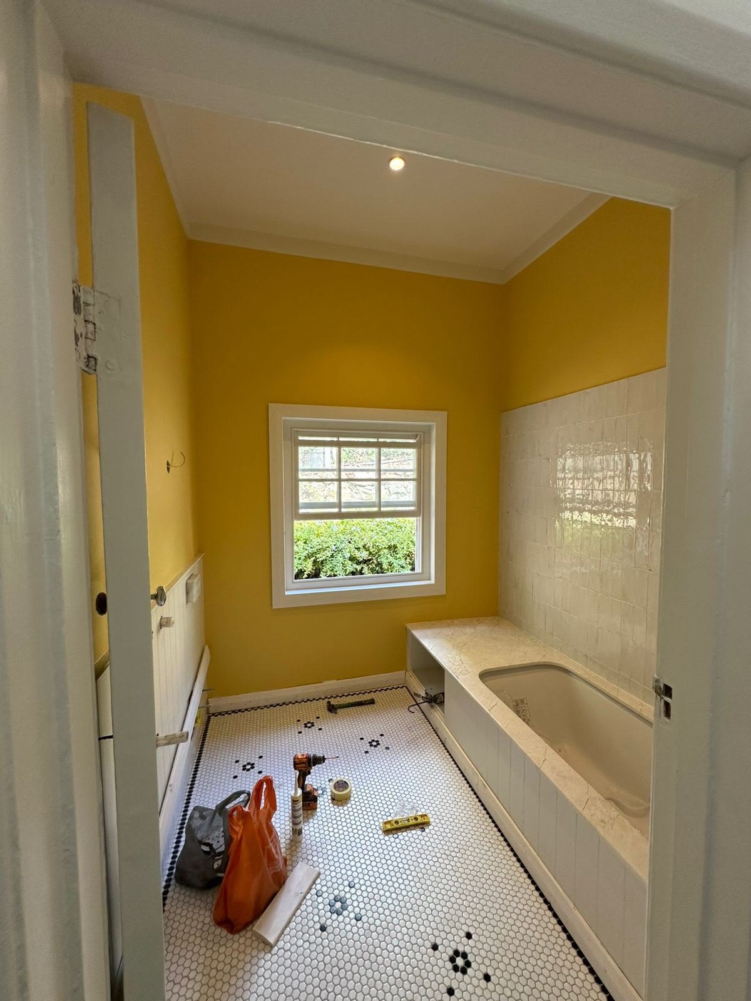
This family wanted a heritage home beneath Table Mountain to actually work for the way they live now, so walls came down and the kitchen became the real centre of the house, a working room that also holds the everyday mess of family life.
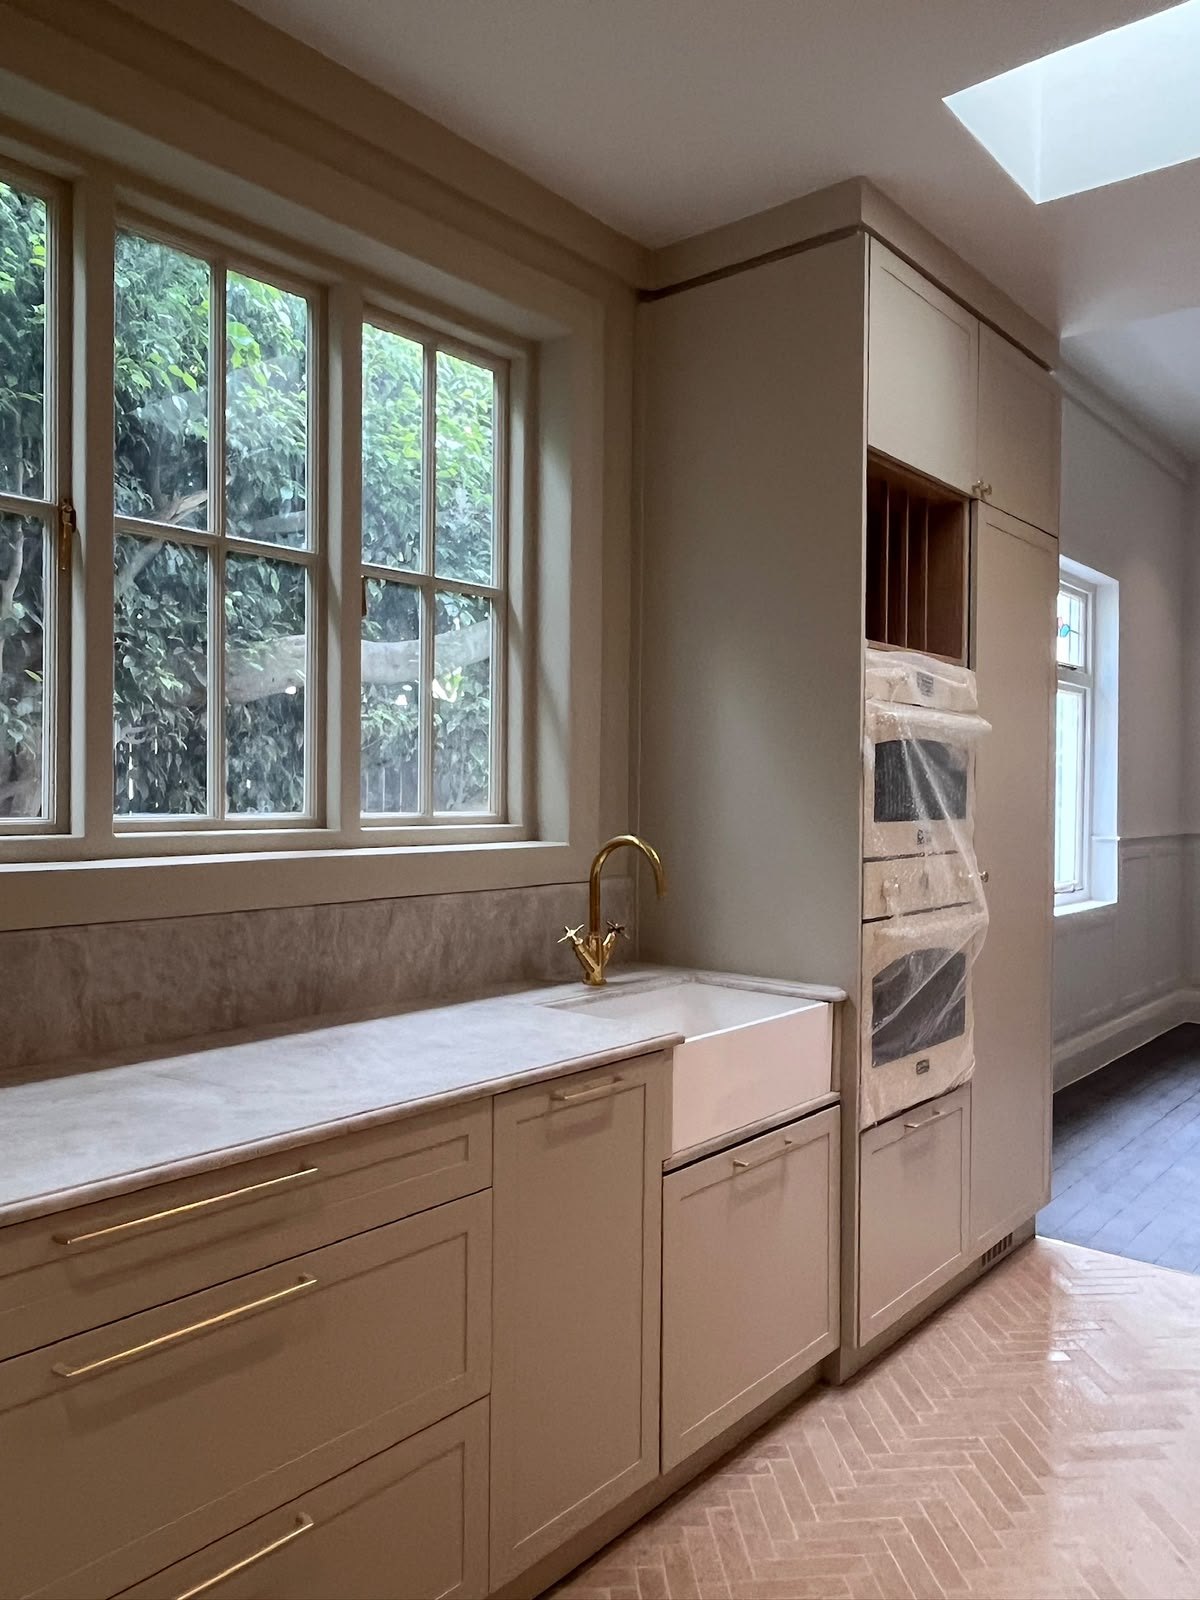
Custom oak joinery sits alongside a honed marble island and brass hardware, and the extractor hood is plastered straight into the ceiling, so it just reads as part of the room instead of a box sitting on top of it.
ScopeFull home renovation
RoomsKitchen, dining, living, entrance, bedrooms
JoineryBespoke oak, brass hardware
SurfacesHoned marble, herringbone travertine
02Mutual Heights
Apartment Interior · Cape Town CBD
The Brief
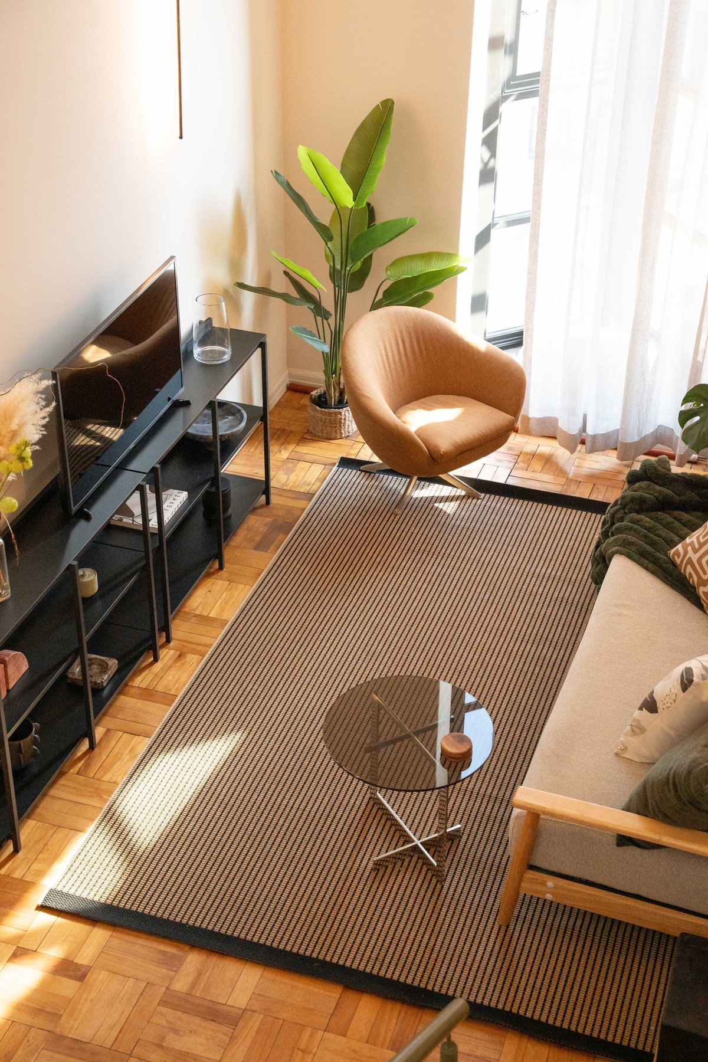
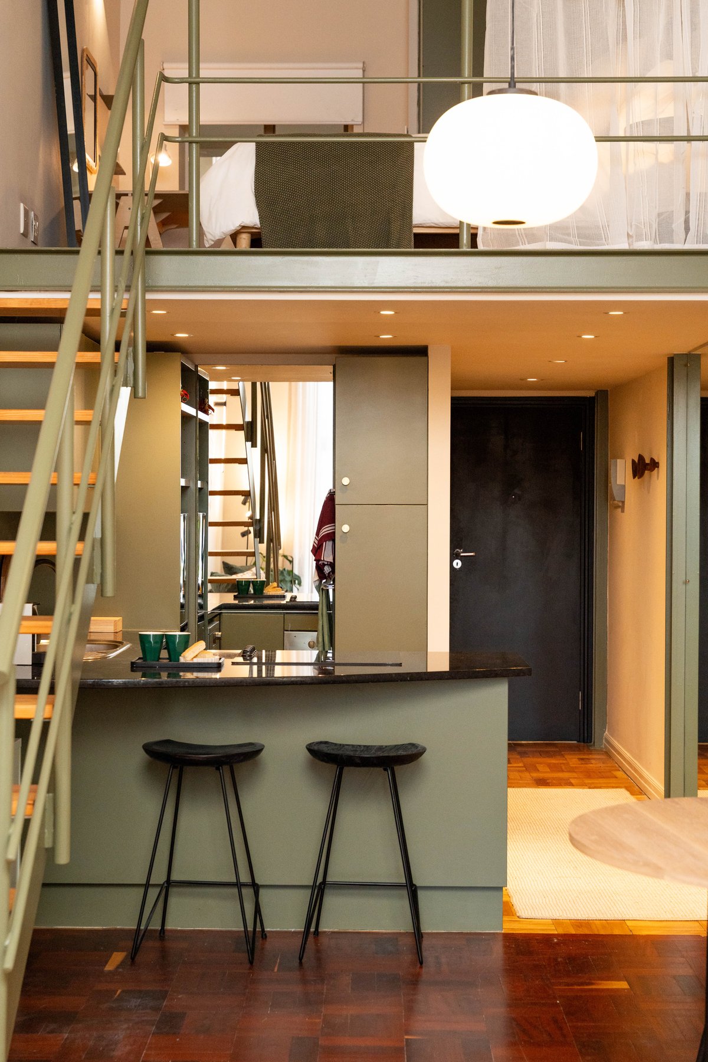
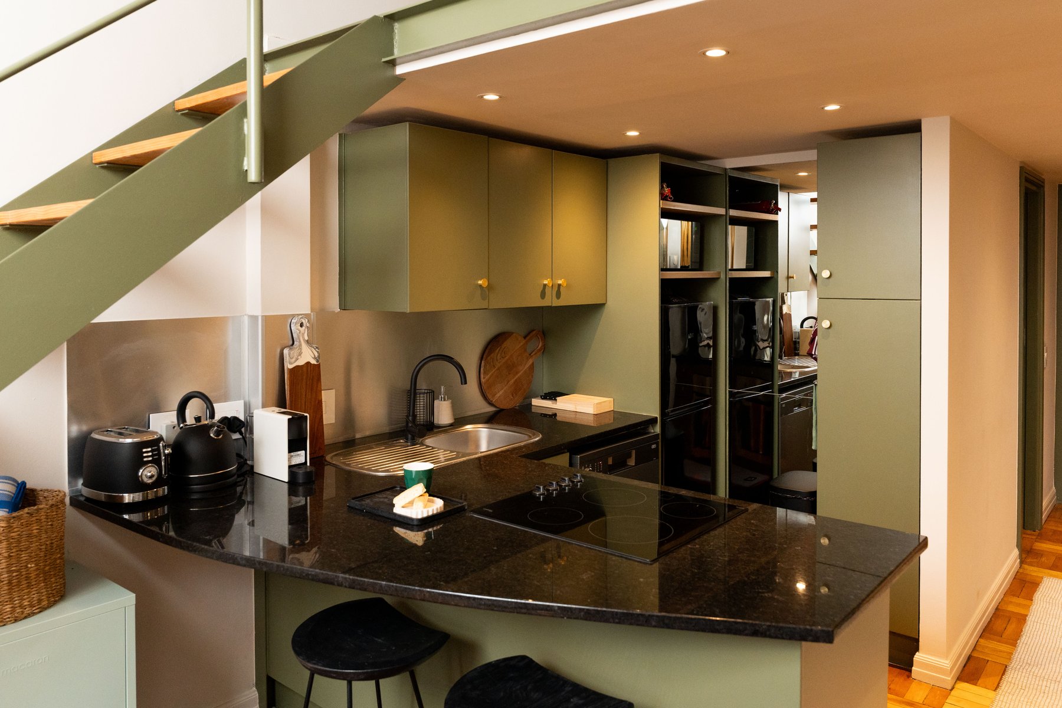
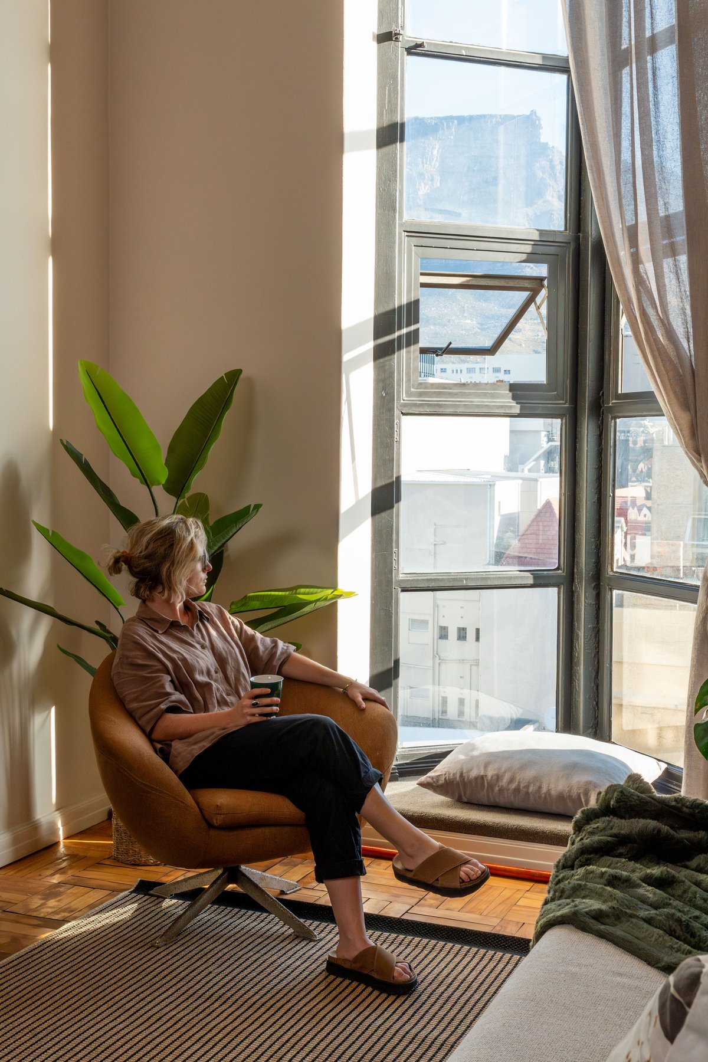
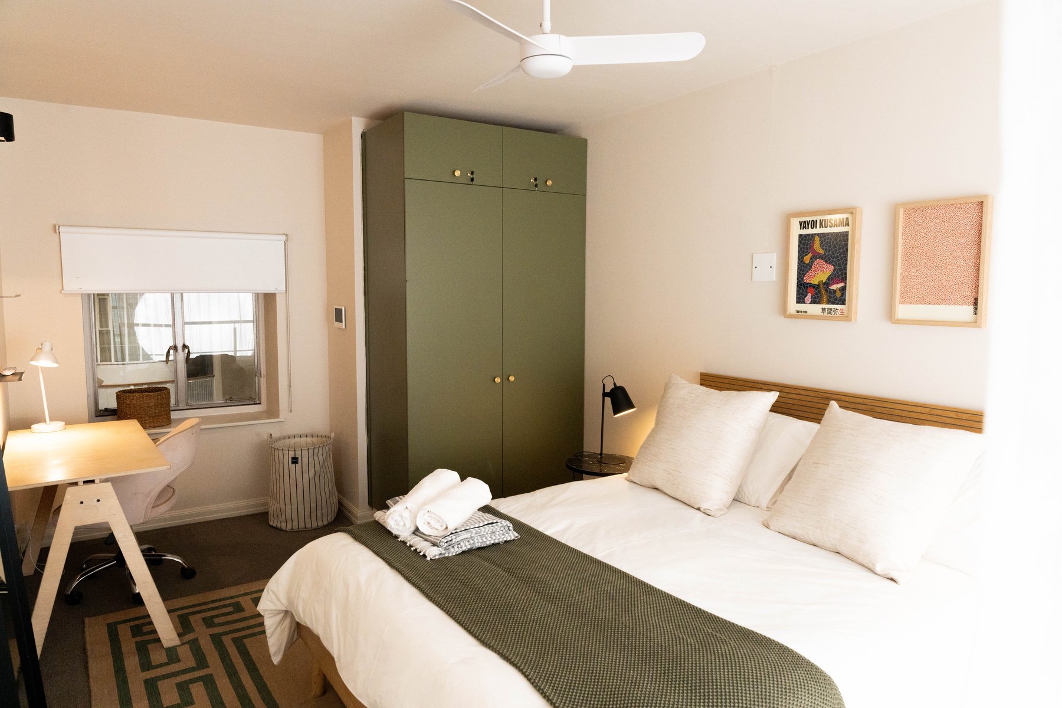
This client took on a compact double-volume apartment in Mutual Heights, the landmark Art Deco building on Darling Street, and the height was the thing worth building around. A mezzanine bedroom now floats above the living space, reached by an open stair, and the original parquet floors stayed exactly as they were.
Sage green joinery wraps the kitchen and stair, and the furniture was chosen to be light on its feet so a small footprint never feels like a small apartment.
ScopeInterior design and furnishing
TypeDouble-volume apartment
RoomsLiving, kitchen, mezzanine bedroom
MaterialsOriginal parquet, sage joinery, black steel
03Barrows Head Office
Commercial Interior · 860m² Warehouse Conversion
The Brief
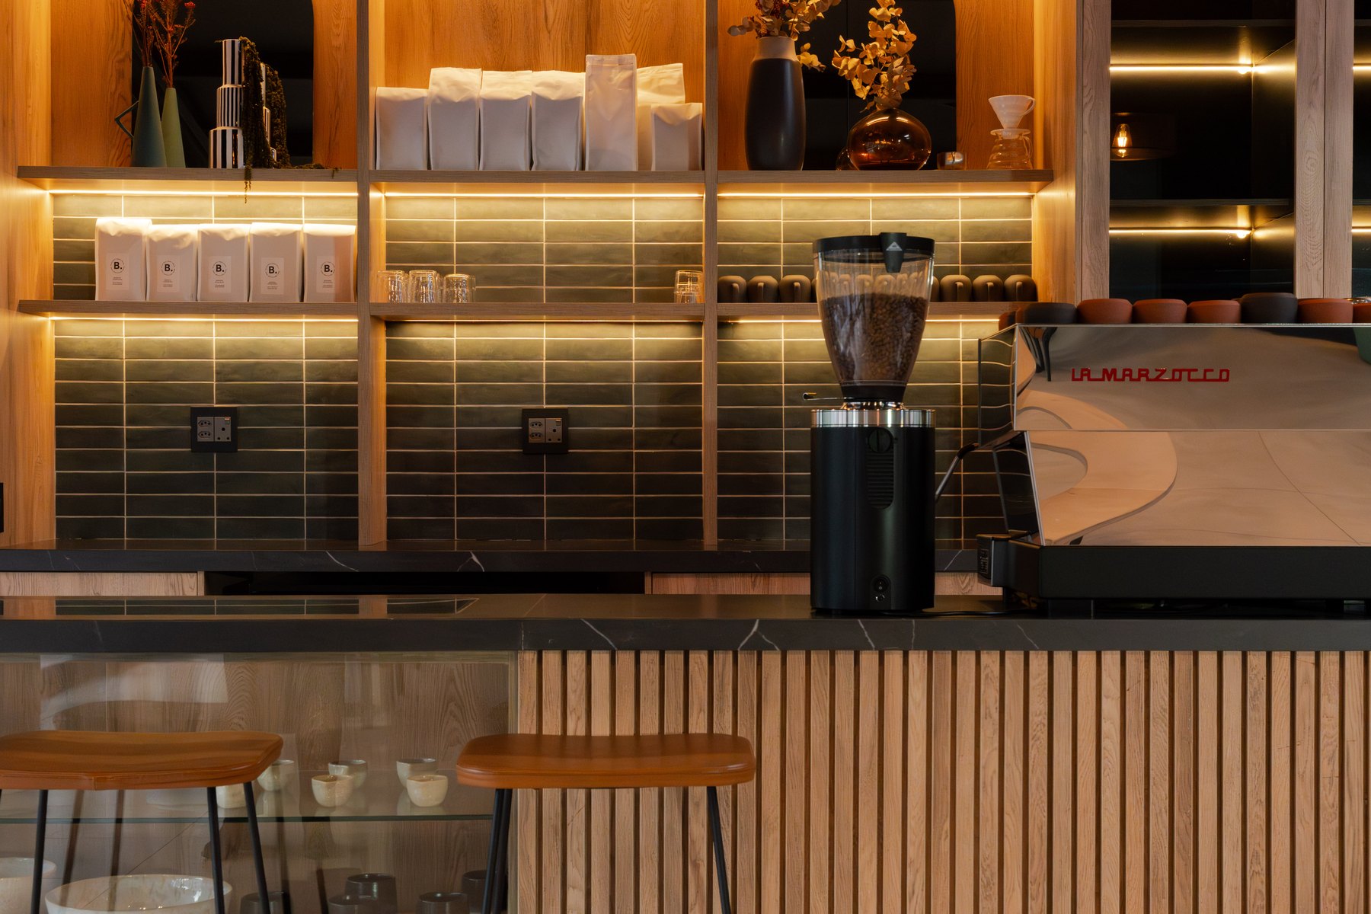
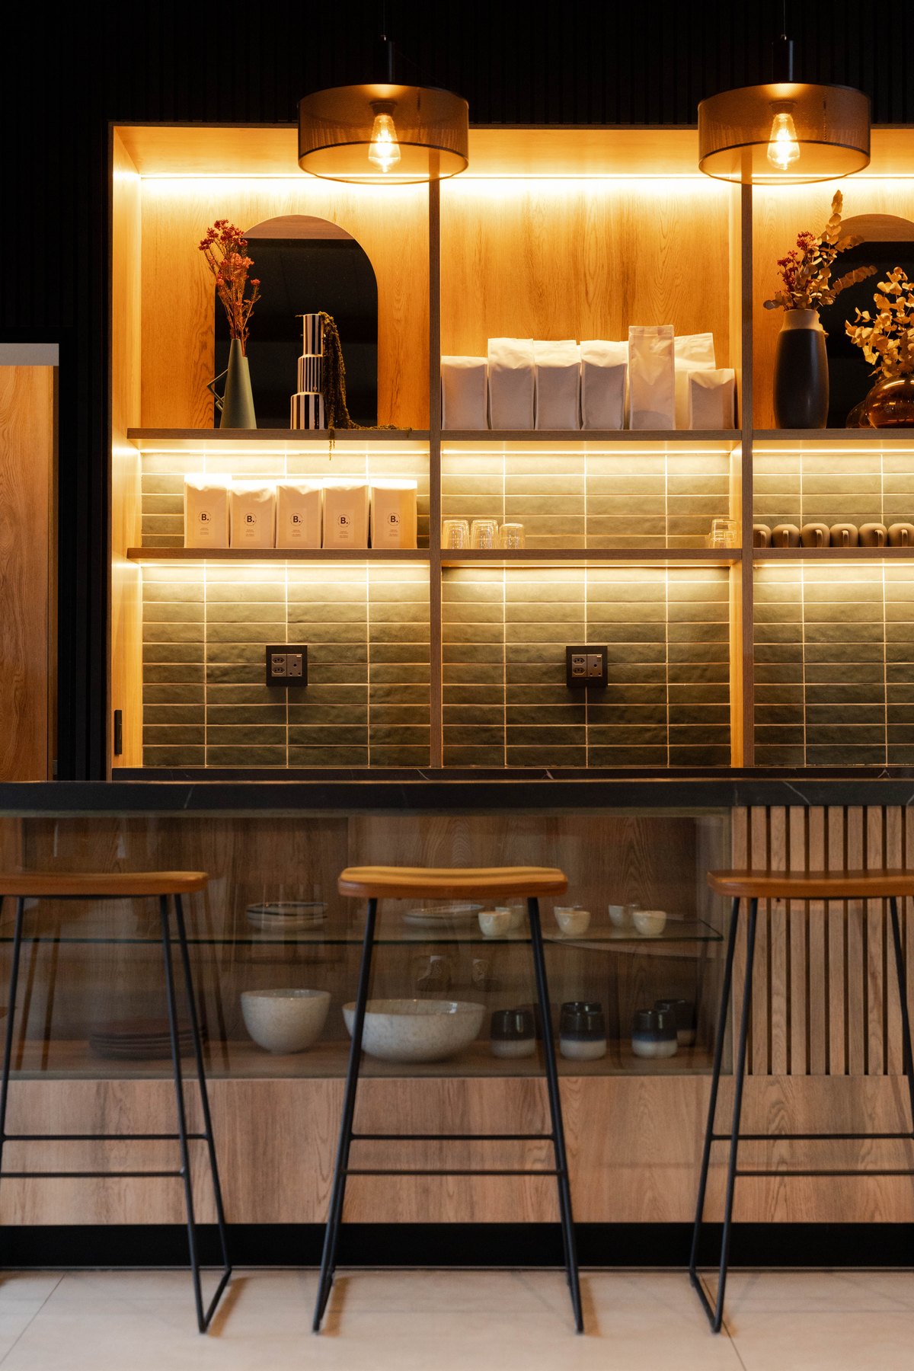
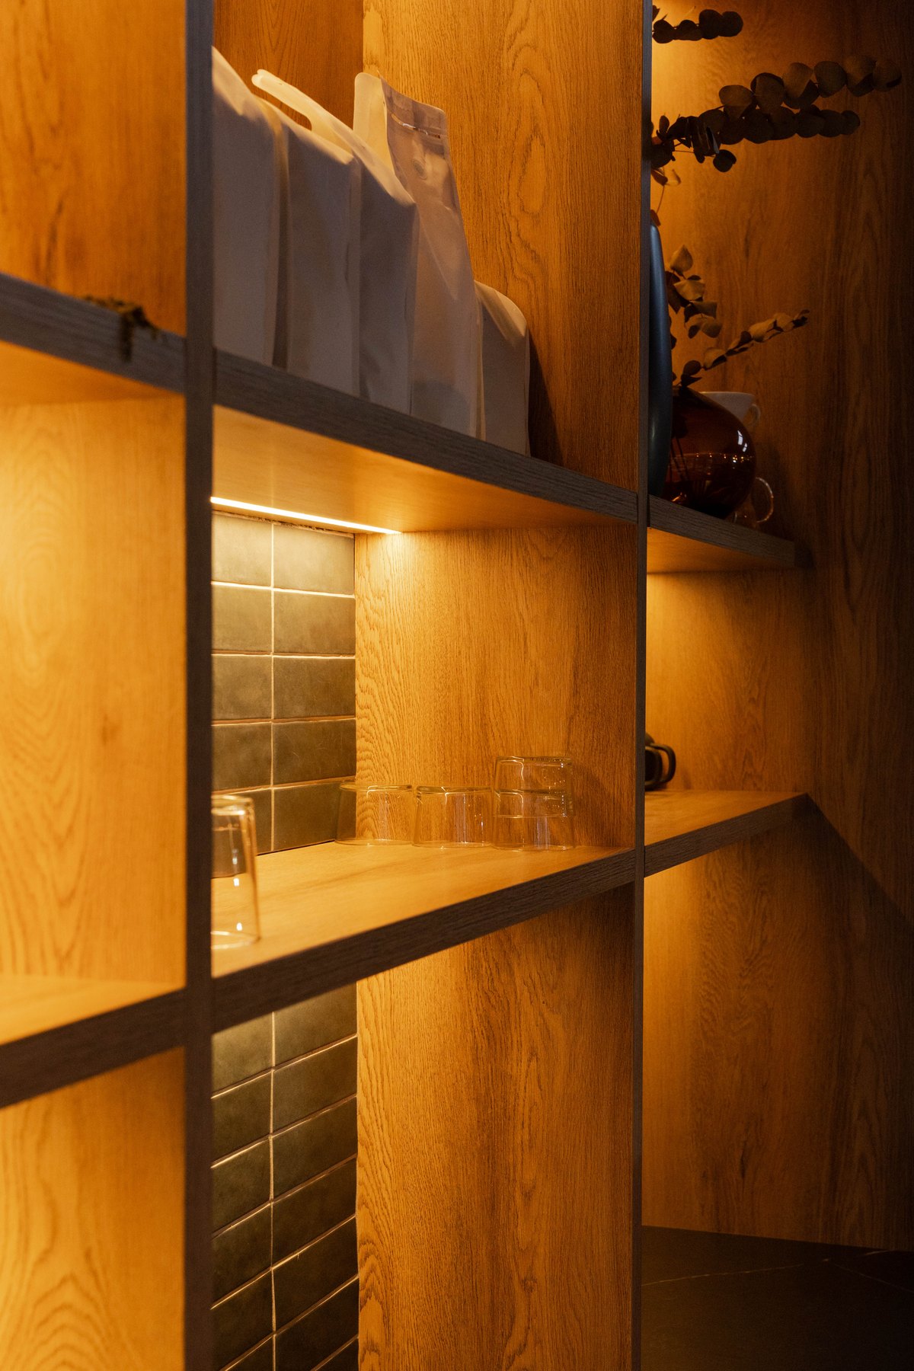
Barrows needed an 860m² warehouse converted into one environment that could hold a workspace, a fitness centre, and a coffee shop, and the brief was for the people who work there every day rather than for visitors passing through.
A padel court sits in open view of the lounge, the café doubles as informal meeting space, and the workspace looks onto both. The original steel structure and roof trusses stay exposed, wrapped in blackened timber battens and mesh screens that divide the space without ever closing it off.
ScopeInterior architecture and interior design
Area860m²
ProgrammeWorkspace, fitness centre, café
MaterialsExposed steel, blackened timber, mesh, terrazzo
Product Design
Design & Development
Chaise Sofa
3100 × 2100mm · Washed linen
Tufted Lounge Chair
Solid oak · Hand-tufted wool
Cantilever Console
Cast concrete · Oak
Fluted Sideboard
Carved timber · Blackened finish
Bowl Side Table
Natural stone · Turned timber
Frame Lounge Chair
White oak · Bouclé
Plinth Bench
Cast concrete · Reclaimed timber
Let's make something
For interiors, product design, or anything in between, email me directly. I read and answer these myself, so it might take a day or two if I'm on site.
ashley@studionormalpeople.co.za